




3 Beds
2 Baths
1,331 SqFt
3 Beds
2 Baths
1,331 SqFt
Open House
Sun Nov 08, 1:00pm - 3:00pm
Key Details
Property Type Single Family Home
Sub Type Single Family Residence
Listing Status Active
Purchase Type For Sale
Square Footage 1,331 sqft
Price per Sqft $240
Subdivision Village Of Lakeside South Ii
MLS Listing ID A4697867
Bedrooms 3
Full Baths 2
HOA Fees $169/mo
HOA Y/N Yes
Annual Recurring Fee 2028.0
Year Built 1988
Annual Tax Amount $1,250
Lot Size 5,227 Sqft
Acres 0.12
Property Sub-Type Single Family Residence
Source Stellar MLS
Property Description
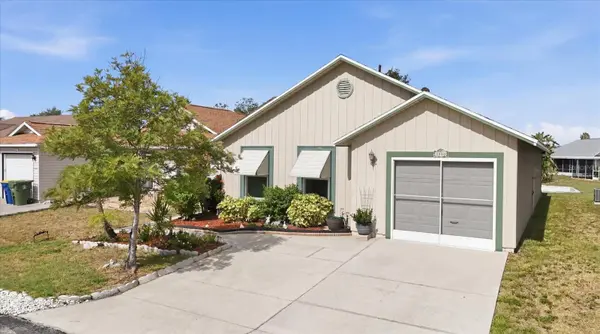
The big-ticket items are already done: new roof (2024), A/C (2023), water heater (2021), eight hurricane impact windows (2020), plus a brand-new dishwasher and garbage disposal (2026). The sellers didn't stop there. They also added front shade awnings, newer vinyl windows and screens on the lanai, a new garage slider screen, a garage door opener, and an updated microwave. Durable steel siding resists mildew and keeps exterior upkeep to a minimum.
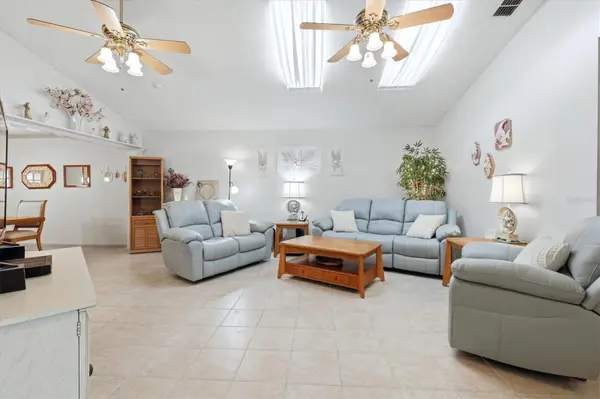
Inside, the 1,331 sq ft split 3-bedroom, 2-bath floor plan gives everyone their own space, and the spacious lanai is ready for morning coffee or evening sunsets over the water. A 1-car garage adds storage and convenience.
Then there's the neighborhood. Lakeside South offers a welcoming, maintenance-free lifestyle with a $169/month HOA that covers cable TV, high-speed internet, and lawn care. Amenities include a clubhouse, community events, heated pool, tennis, pickleball, basketball, and shuffleboard. The community is pet-friendly with no age restrictions.
You're minutes from shopping, dining, medical facilities, GT Bray Park, downtown Bradenton, and the Gulf beaches of Anna Maria Island. Updated, move-in ready, priced right, and in a location this good, homes like this don't come around often. Don't let it slip by twice. Come see it for yourself.
Location
State FL
County Manatee
Community Village Of Lakeside South Ii
Area 34205 - Bradenton
Zoning PDP
Direction W
Rooms
Other Rooms Formal Dining Room Separate
Interior
Interior Features Cathedral Ceiling(s), Ceiling Fans(s), Eat-in Kitchen, High Ceilings, Split Bedroom, Walk-In Closet(s)
Heating Central
Cooling Central Air
Flooring Carpet, Laminate, Tile
Furnishings Unfurnished
Fireplace false
Appliance Dishwasher, Dryer, Electric Water Heater, Microwave, Range, Refrigerator, Washer
Laundry In Garage
Exterior
Exterior Feature Private Mailbox
Garage Spaces 1.0
Community Features Association Recreation - Owned, Clubhouse, Deed Restrictions, Pool, Sidewalks, Tennis Court(s)
Utilities Available Cable Connected, Electricity Connected
Amenities Available Basketball Court, Cable TV, Clubhouse, Recreation Facilities, Shuffleboard Court, Tennis Court(s)
View Y/N Yes
Water Access No
Roof Type Shingle
Porch Screened
Attached Garage true
Exposure East
Garage true
Private Pool No
Building
Entry Level One
Foundation Slab
Lot Size Range 0 to less than 1/4
Sewer Public Sewer
Water Public
Structure Type Metal Siding
New Construction false
Schools
Elementary Schools Robert H. Prine Elementary
Middle Schools W.D. Sugg Middle
High Schools Bayshore High
Others
Pets Allowed Cats OK, Dogs OK, Yes
HOA Fee Include Cable TV,Internet,Pool,Recreational Facilities
Senior Community No
Ownership Fee Simple
Monthly Total Fees $169
Acceptable Financing Cash, Conventional
Membership Fee Required Required
Listing Terms Cash, Conventional
Special Listing Condition None
Virtual Tour https://cmsphotography.hd.pics/4006-37th-St-Ct-W/idx

Schools and Properties Nearby
Find out why customers are choosing LPT Realty to meet their real estate needs
Learn More About LPT Realty