



3 Beds
4 Baths
1,789 SqFt
3 Beds
4 Baths
1,789 SqFt
Open House
Sat Nov 07, 12:00pm - 5:00pm
Sun Nov 08, 12:00pm - 5:00pm
Key Details
Property Type Townhouse
Sub Type Townhouse
Listing Status Active
Purchase Type For Sale
Square Footage 1,789 sqft
Price per Sqft $282
Subdivision Westchase Station Townhomes
MLS Listing ID TB8530744
Bedrooms 3
Full Baths 3
Half Baths 1
Construction Status Under Construction
HOA Fees $4,277/ann
HOA Y/N Yes
Annual Recurring Fee 4277.0
Year Built 2026
Annual Tax Amount $6,248
Property Sub-Type Townhouse
Source Stellar MLS
Property Description
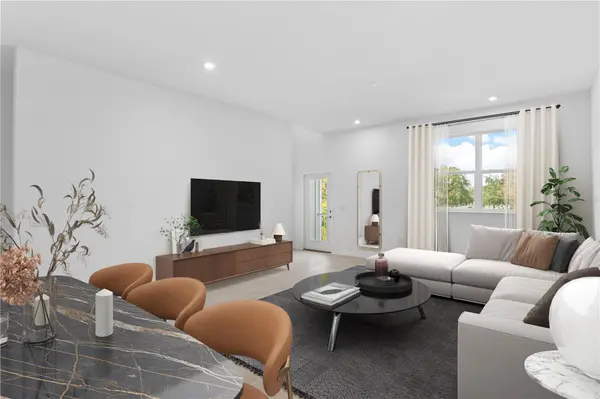
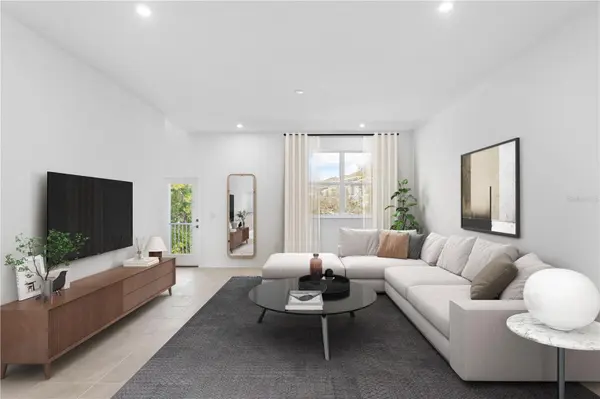
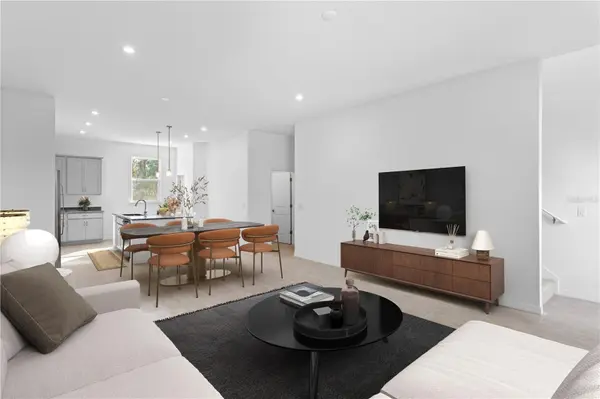
This move-in ready Bartow covers 1,789 square feet on three levels, with 11-foot ceilings that give the main floor a noticeably open feel. The kitchen sits at the heart of the level, its island bridging prep space and the family room so nothing feels cut off from the action. A pantry keeps the kitchen organized, and a powder room handles guests without pulling traffic upstairs. three bedrooms and three full baths spread across the upper levels, with the primary suite set apart so evenings stay calm. The two-car rear-load garage keeps the front exterior uncluttered. When schedules stack up, the island doubles as the spot where homework spreads out on one end while dinner comes together on the other.
Notable highlights:
GE stainless steel French door refrigerator included.
GE electric appliances are ready to use from day one.
Three levels give each part of the day its own space.
Make your move before this home is gone. Book a private showing and see it firsthand.
Location
State FL
County Hillsborough
Community Westchase Station Townhomes
Area 33626 - Tampa/Northdale/Westchase
Zoning RES
Rooms
Other Rooms Great Room, Inside Utility
Interior
Interior Features Eat-in Kitchen, Kitchen/Family Room Combo, Living Room/Dining Room Combo, Open Floorplan, PrimaryBedroom Upstairs, Thermostat, Walk-In Closet(s)
Heating Central, Electric
Cooling Central Air
Flooring Carpet, Ceramic Tile, Luxury Vinyl
Furnishings Unfurnished
Fireplace false
Appliance Dishwasher, Disposal, Microwave, Range
Laundry Inside, Laundry Room, Upper Level
Exterior
Exterior Feature Lighting, Sidewalk
Parking Features Driveway, Garage Faces Rear
Garage Spaces 2.0
Community Features Deed Restrictions, Playground, Pool, Tennis Court(s)
Utilities Available Electricity Connected, Public, Sewer Connected, Underground Utilities
Amenities Available Pickleball Court(s), Playground, Pool, Tennis Court(s), Trail(s)
View Y/N No
Water Access No
Roof Type Shingle
Porch Porch
Attached Garage true
Exposure North
Garage true
Private Pool No
Building
Lot Description Landscaped, Sidewalk, Paved
Story 3
Entry Level Three Or More
Foundation Slab
Lot Size Range Non-Applicable
Builder Name Stanley Martin Homes LLC
Sewer Public Sewer
Water Public
Structure Type Block,HardiPlank Type,Stucco
New Construction true
Construction Status Under Construction
Schools
Elementary Schools Westchase-Hb
Middle Schools Davidsen-Hb
High Schools Alonso-Hb
Others
Pets Allowed Yes
HOA Fee Include Maintenance Grounds,Pool,Recreational Facilities
Senior Community No
Ownership Fee Simple
Monthly Total Fees $356
Acceptable Financing Cash, Conventional, FHA, VA Loan
Membership Fee Required Required
Listing Terms Cash, Conventional, FHA, VA Loan
Special Listing Condition None

Schools and Properties Nearby
Find out why customers are choosing LPT Realty to meet their real estate needs
Learn More About LPT Realty