

4879 COMMONWEALTH DR, Sarasota, FL 34242
REQUEST A TOUR If you would like to see this home without being there in person, select the "Virtual Tour" option and your agent will contact you to discuss available opportunities.
In-PersonVirtual Tour
$ 2,275,000
Est. payment | /mo

4 Beds

3 Baths

2,450 SqFt


Save
$ 2,275,000
Est. payment | /mo
Save

4 Beds

3 Baths

2,450 SqFt

Key Details

Property Type Single Family Home

Sub Type Single Family Residence

Listing Status Coming Soon

Purchase Type For Sale

Square Footage 2,450 sqft

Price per Sqft $928

Subdivision Siesta Beach

MLS Listing ID A4706036

Bedrooms 4

Full Baths 3

Construction Status Completed

HOA Y/N No

Year Built 1957

Annual Tax Amount $8,658

Lot Size 10,890 Sqft

Acres 0.25

Property Sub-Type Single Family Residence

Source Stellar MLS

Property Description

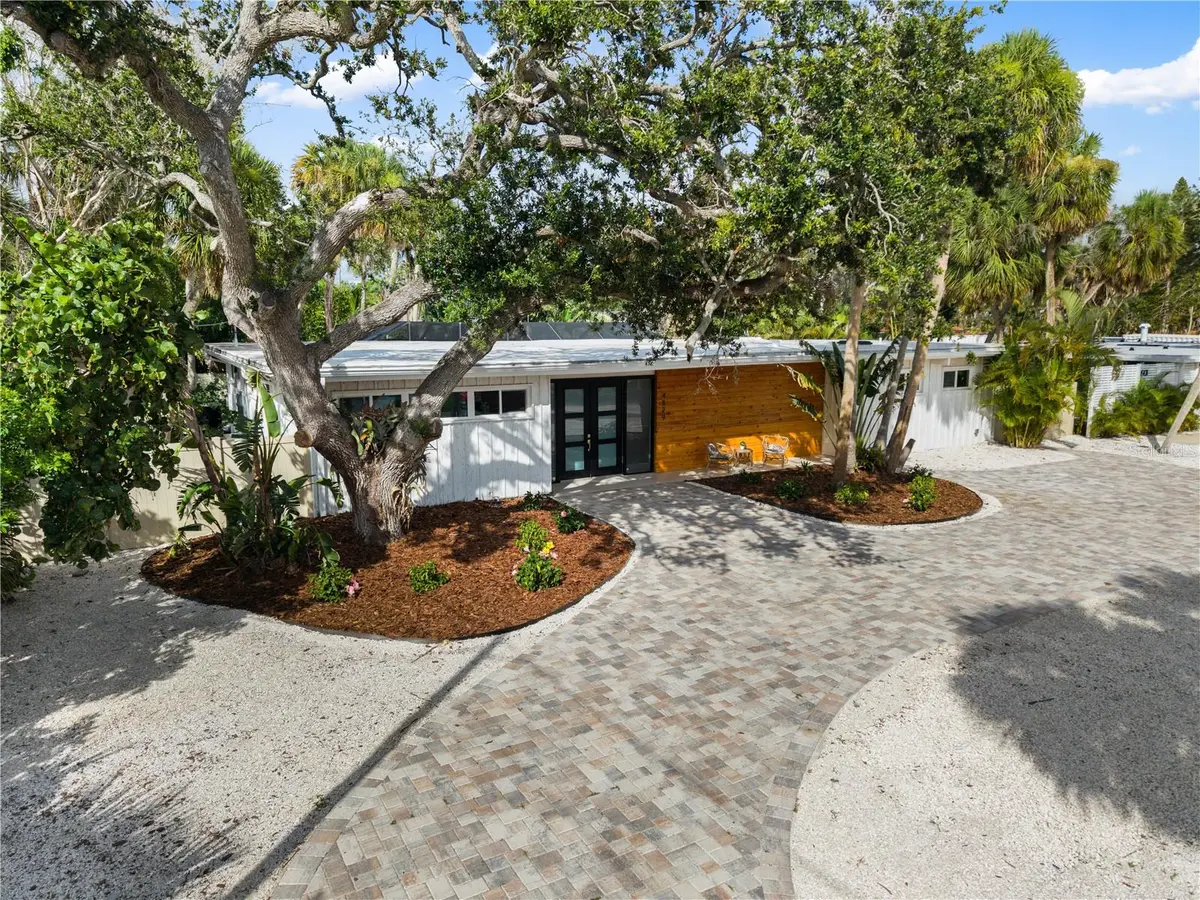
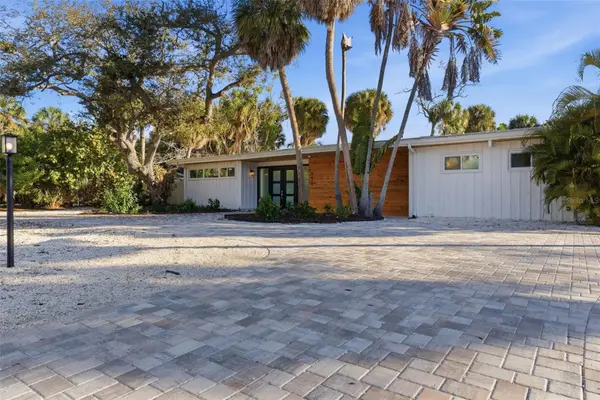
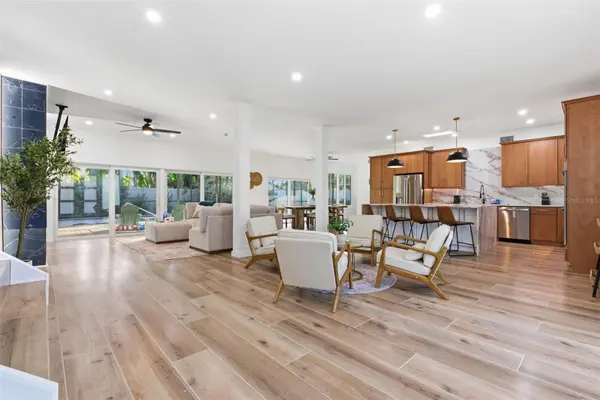
TURNKEY. FULLY FURNISHED. INCOME PRODUCING. Welcome to an exceptional Siesta Key property offering the rare combination of a fully renovated luxury residence, private tropical setting and proven rental income. The home is being offered fully furnished and can include essentially everything needed to operate and enjoy it immediately—from designer furnishings and décor to pots, pans, dishes, silverware, linens, towels and other household essentials. Truly turnkey, the next owner can simply bring a suitcase and begin enjoying the Siesta Key lifestyle or continue the established rental operation. Extensively renovated with a focus on modern comfort, durability and style, the approximately 2,500-square-foot residence features an open, light-filled floor plan, expansive impact windows and doors, durable wood-grain tile flooring, custom wood cabinetry, quartz waterfall countertops and curated designer lighting. The split-bedroom layout offers privacy and flexibility, making the home equally well suited for full-time living, family vacations or rental guests. The spacious primary suite features private outdoor access and a beautifully renovated bath with a freestanding soaking tub and oversized marble walk-in shower. Three additional bedrooms are located on the opposite side of the home, including a junior suite with its own private bath, floor-to-ceiling marble tile and oversized picture window overlooking the pool and outdoor living area. The home comes equipped with a 30-year commercial-grade roof, high-impact windows and doors throughout, new HVAC, pool equipment, water heater and major appliances, designer finishes and bathrooms that feature floor to ceiling marble detailing. Outside, the property becomes a private tropical retreat. The heated saltwater pool and screened enclosure are surrounded by lush landscaping and the expansive double lot provides exceptional privacy and space for entertaining, relaxing or enjoying the Florida lifestyle. For the owner-user, this is a beautifully renovated and fully furnished Siesta Key home requiring little to nothing to do. For the vacation-home buyer, it offers a private escape that can generate income when not in use. For the investor, the established rental history and strong NOI create a compelling income-producing opportunity. A rare opportunity to acquire a fully renovated, fully furnished and income-producing Siesta Key property where luxury, lifestyle and investment potential come together. Located just blocks from Roberts Bay and less than one mile from the world-famous sands of Siesta Key Beach, the location provides convenient access to the beach, dining, shopping and everything that makes Siesta Key one of Sarasota's most desirable destinations.

Location

State FL

County Sarasota

Community Siesta Beach

Area 34242 - Sarasota/Crescent Beach/Siesta Key

Zoning RSF2

Rooms

Other Rooms Family Room, Great Room

Interior

Interior Features Accessibility Features, Built-in Features, Ceiling Fans(s), Eat-in Kitchen, High Ceilings, Kitchen/Family Room Combo, L Dining, Living Room/Dining Room Combo, Open Floorplan, Pest Guard System, Primary Bedroom Main Floor, Solid Surface Counters, Solid Wood Cabinets, Split Bedroom, Thermostat, Walk-In Closet(s)

Heating Central, Electric

Cooling Central Air, Zoned

Flooring Tile

Fireplaces Type Electric, Family Room, Insert, Living Room

Furnishings Turnkey

Fireplace true

Appliance Bar Fridge, Built-In Oven, Cooktop, Dishwasher, Disposal, Dryer, Electric Water Heater, Exhaust Fan, Microwave, Range Hood, Refrigerator, Washer, Wine Refrigerator

Laundry Inside, Laundry Room

Exterior

Exterior Feature Lighting, Outdoor Grill, Private Entrance, Private Mailbox, Private Yard, Rain Gutters

Parking Features Circular Driveway, Driveway, Guest, Oversized

Fence Vinyl

Pool Child Safety Fence, Gunite, Heated, In Ground, Lighting, Salt Water, Screen Enclosure, Tile

Utilities Available BB/HS Internet Available, Cable Connected, Electricity Connected, Public, Sewer Connected, Sprinkler Meter, Underground Utilities, Water Connected

View Y/N No

Water Access No

Roof Type Membrane,Other

Porch Covered, Front Porch, Porch, Rear Porch, Screened

Exposure Southwest

Garage false

Private Pool Yes

Building

Lot Description FloodZone, In County, Landscaped, Level, Near Public Transit, Oversized Lot, Private, Paved

Entry Level One

Foundation Slab

Lot Size Range 1/4 to less than 1/2

Sewer Public Sewer

Water Public

Architectural Style Mid-Century Modern

Structure Type Frame,Wood Siding

New Construction false

Construction Status Completed

Schools

Elementary Schools Phillippi Shores Elementary

Middle Schools Brookside Middle

High Schools Sarasota High

Others

Pets Allowed Cats OK, Dogs OK, Yes

Senior Community No

Ownership Fee Simple

Acceptable Financing Cash, Conventional

Listing Terms Cash, Conventional

Special Listing Condition None

Stellar MLS
Listed by Daniel Petrilla PREFERRED SHORE LLC

Schools and Properties Nearby

Heather Stone

Find out why customers are choosing LPT Realty to meet their real estate needs

Learn More About LPT Realty

Name
Phone*
Message
Tour the Home

4879 COMMONWEALTH DR